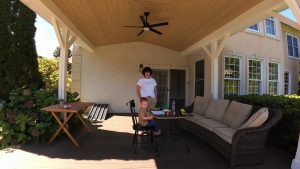
Highlights
- Flyover roof design benefits & how it elevates outdoor spaces
- Cooling airflow mechanisms that regulate deck temperatures
- Structural installation requirements for Australian homes
- Custom patio options for seamless outdoor integration
- Council approval processes across Australian municipalities
- Long-term value additions for home resale potential
We’re exploring how elevating your outdoor area with a flyover roof design can completely transform your home’s entertaining potential. By mounting the roof above your existing gutter line, you create an open, breezy shelter that brings natural light and cool air directly onto your deck. Whether you’re looking to upgrade an existing setup or build a brand-new custom patio, this guide covers everything you need to know.
What Is a Flyover Roof & How Does It Work?
A flyover roof is an elevated outdoor shelter that angled brackets hold above the existing roofline of your home. By creating an overlap rather than attaching directly to the fascia, it allows natural light and air to stream across your deck continuously. This architectural technique elevates your outdoor living area while seamlessly blending the extension with your home’s original roofline.
This distinct setup uses heavy-duty steel Extenda brackets attached directly to your home’s internal roof rafters. These brackets pass through the roof tiles or metal sheets to anchor the new patio structure safely above your gutters. Because it sits high above the main house structure, it creates an open and airy feeling that conventional flat roofs simply can’t match.
Why Should You Choose a Flyover Roof for Your Outdoor Deck?
Choosing a flyover design instantly transforms a standard deck into an inviting, resort-style outdoor living room. The additional headroom gives you the freedom to install ceiling fans, outdoor heaters and ambient lighting without feeling cramped. It also ensures you don’t block winter sunlight from entering your home’s interior living spaces through adjoining windows.
Beyond aesthetics, the height advantage keeps your entertaining area remarkably cooler during harsh Australian summers. The raised roof captures natural breezes and channels them across your deck, flushing out hot air that usually gets trapped under lower structures. Homeowners building a custom patio often choose this layout to combine modern architectural style with practical climate management.
How Does a Flyover Structure Improve Airflow & Temperature Control?
Thermal convection plays a massive role in why these elevated structures stay so comfortable throughout the warmer months. As solar radiation heats the decking boards and furniture below, that warm air naturally rises towards the ceiling. Because the flyover roof has open perimeter gaps above the house gutter line, trapped heat escapes instantly instead of pooling over your head.
- Convection cooling drives hot air up and out through the open roof gap
- Breeze interception catches prevailing winds at higher elevations & directs them down
- Thermal barrier protection prevents radiant heat from soaking into your home’s adjoining exterior walls
This continuous ventilation cycle drops the ambient temperature under the structure significantly compared to traditional attached verandahs. You’ll rely far less on outdoor cooling appliances, saving energy while enjoying a fresh atmosphere. For more information on climate-appropriate home design principles, consult the Australian Government’s YourHome passive design guide.
Can You Integrate a Custom Patio Design With an Existing Roofline?
You can easily tailor a flyover roof to match the unique architecture and colour palette of your existing house. Modern building materials allow for long spans without intrusive support posts, giving you uninterrupted sightlines out into your garden or pool area. Integrating a custom patio framework ensures that material transitions look intentional rather than added on as an afterthought.
- Colour matching options allow seamless integration with your existing Rooftech or Colorbond palette
- Flexible pitch adjustments let you capture maximum morning sunlight & block afternoon glare
- Integrated drainage systems direct heavy rainfall safely into existing gutters & stormwater drains
Working with an experienced builder lets you select insulated roofing panels that further dampen rain noise and block radiant heat transfer. These composite panels create a clean, ceiling-like underside that accepts recessed LED downlights perfectly. They offer a neat finish that turns your deck into a natural extension of your indoor floor plan.
Do You Need Council Approval for a Flyover Patio Roof in Australia?
Most municipal councils across Australia require formal building approval and planning permits for flyover roof installations. Because these structures attach to your home’s main roof frame and extend higher than standard fascia line connections, structural safety must be verified by a certified engineer. According to building guidelines set out by the Master Builders Association, structural additions must meet strict wind load standards to withstand regional weather conditions.
Your builder or draftsperson will prepare detailed engineering plans showing bracket placements, post footings and tie-down details before submitting them to your local council. They’ll also verify that the proposed height and boundary setbacks comply with local residential building codes. Securing proper permits protects your home insurance coverage and ensures smooth sailing when you eventually decide to sell your property.
How Do You Maintain Your Flyover Roof for Long-Term Durability?
Maintaining a flyover roof requires minimal effort, but regular inspections ensure the structural components remain in top condition for decades. You should clear leaves and debris from the gap between your house roof and the flyover structure every few months to maintain proper drainage. Inspecting the flashing around roof brackets periodically prevents moisture from leaking into your home’s roof cavity during heavy storms.
Hosing down the underside of the insulated panels and steel support posts once a season removes built-up dust and salt spray. Checking the tension on structural bolts and checking for any signs of corrosion keeps your outdoor cover safe and secure. With simple routine care, your elevated entertaining space will remain a comfortable, value-adding feature of your home for many years to come.